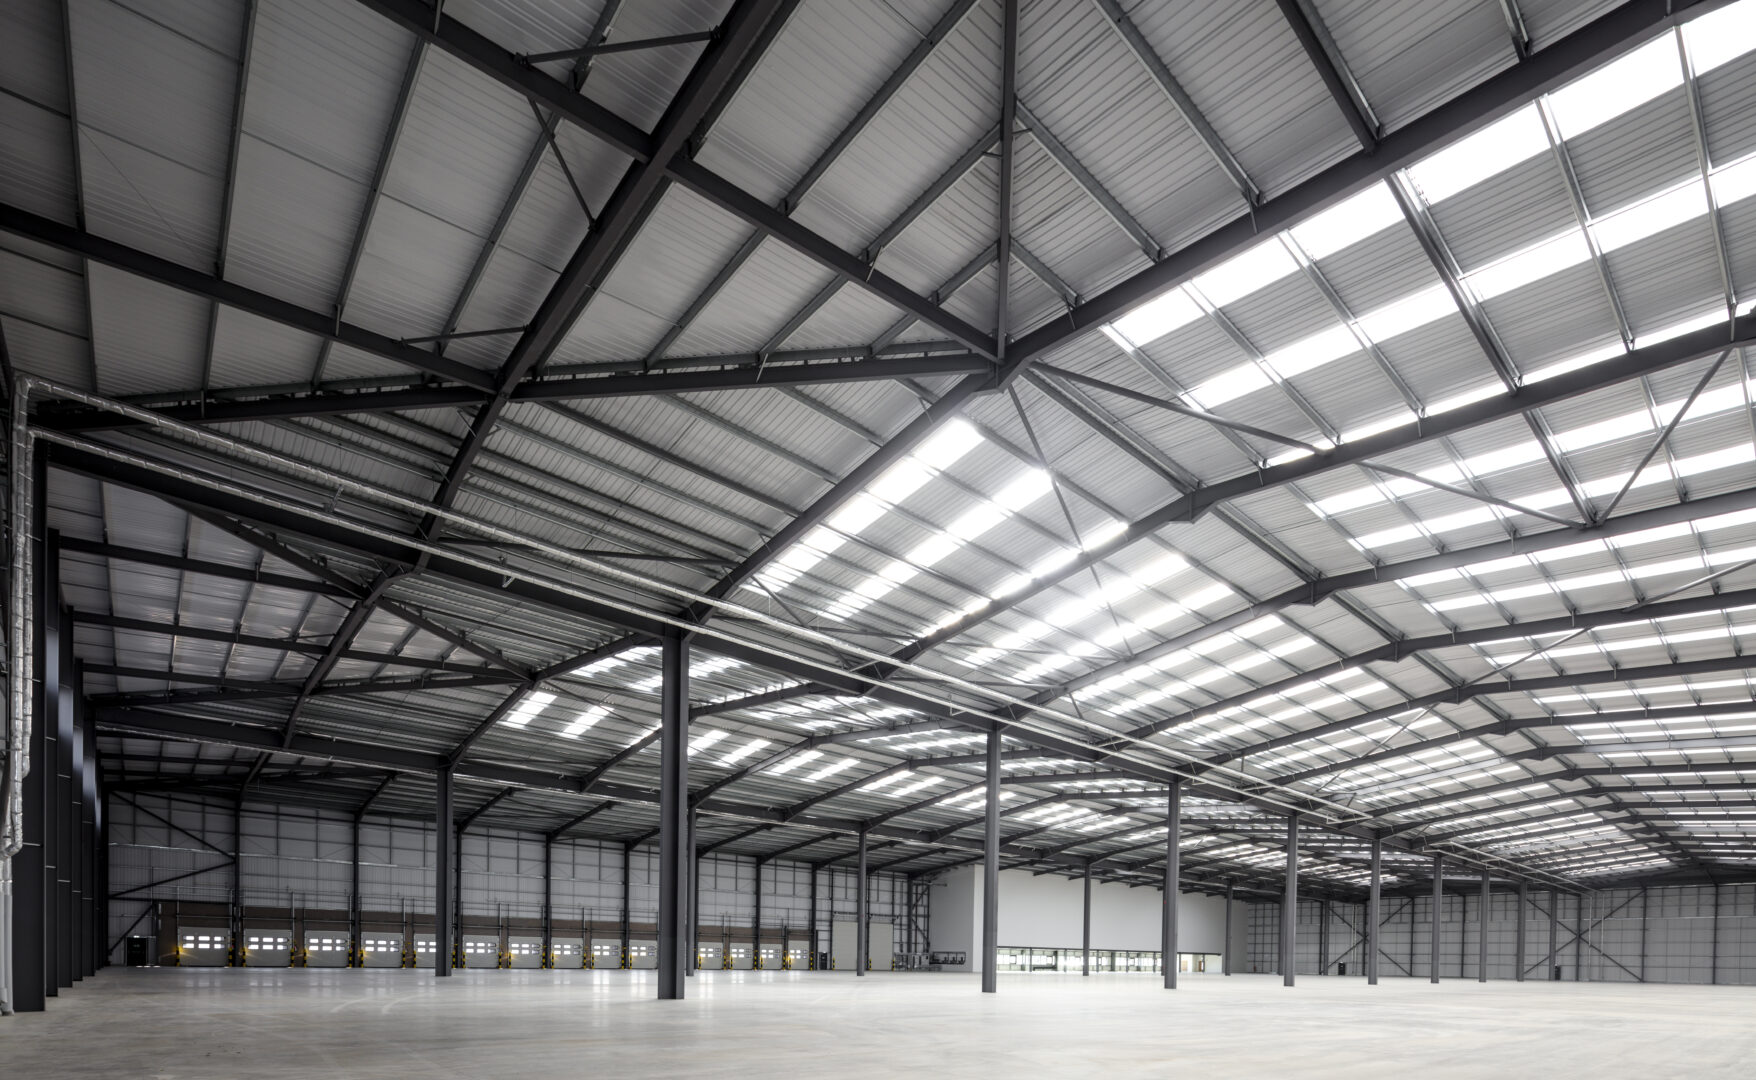
When does a warehouse need an internal column line?
When the extra steel in a clear-span rafter, plus the heavier column section and the larger foundation it delivers, costs more than a single line of internal columns would. That crossover moves with span, roof load and the cladding, so it is decided per project rather than from a fixed rule. If the racking layout allows a column line, it is often the cheaper engineering answer rather than a compromise.
What do I need to send to get a warehouse layout started?
Four numbers and one location: the clear span between column centrelines, the building length, the eave height, and the bay spacing you want to work with — plus the site location, because wind, salt and heat change the structure before the span does. If the racking is already specified, send the racking height and the aisle width as well; the clear height follows from those.
Can the warehouse be extended later?
Yes, if the extension is planned before fabrication. Extending along the length means adding bays to an existing frame line, which is straightforward when the frame and the bracing were detailed for it. Extending across the span means changing the frame itself, so it has to be decided at drawing stage, not after the container has shipped.