
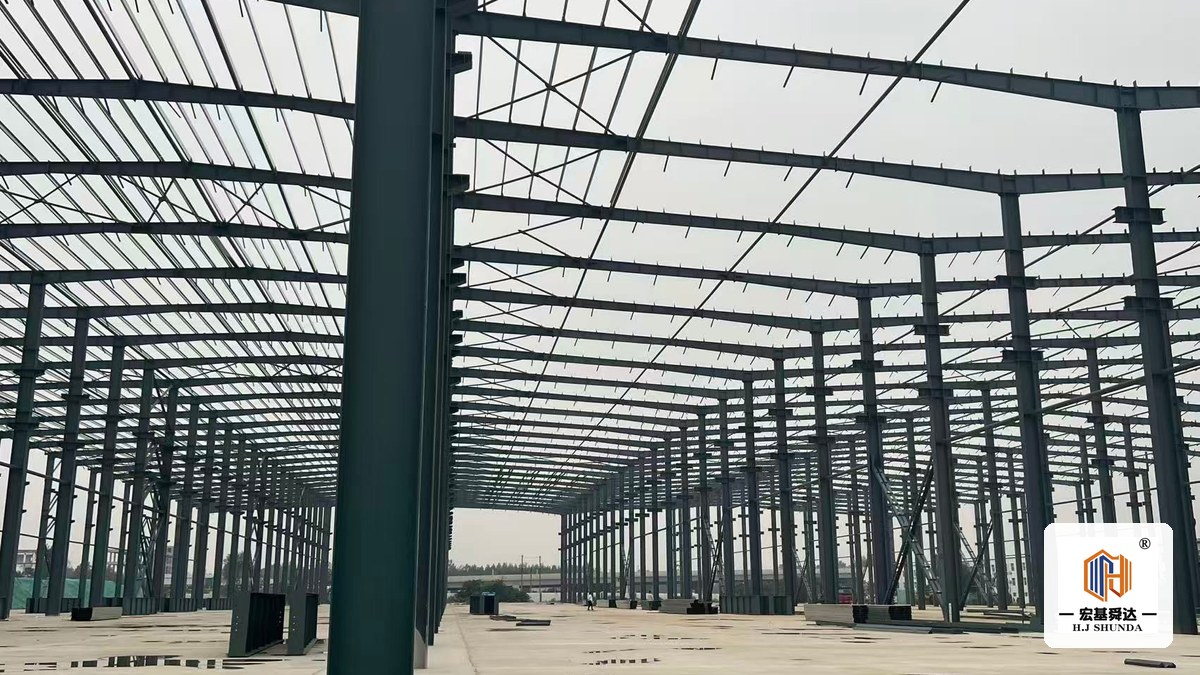
Most steel warehouse enquiries I receive arrive as a drawing with one question attached: how much.
The drawing is often useful. The price question is usually unanswerable at that point, because four numbers are missing — and those four numbers decide the single largest cost driver in the whole building: whether it needs a line of internal columns.
1. Span — the number that decides the frame
Clear span means no column standing between the two long walls. Everything the roof carries has to travel from one side to the other.
As span grows, three things happen at once. The rafter gets deeper. The column section gets heavier. The loads delivered into the foundation climb, so the foundation gets bigger too. At some span, the extra steel and extra concrete in a clear span frame start to cost more than a single line of internal columns would — and at that point a column is the cheaper engineering answer, not a compromise.
That crossover point is not a fixed number. It moves with the crane load you want, the roof live load, the wind pressure at the site, and how much structural depth you are willing to accept above the ceiling line. Anyone who gives you a universal cut-off figure without those inputs is guessing, and the guess will be paid for later in steel.
What I actually need: the clear span in metres, measured between column centrelines — not the building width printed on the title block, which is usually the outer cladding dimension and is always larger.
2. Length — the number that decides repetition and drainage
Length looks like the easy number. It is the one that quietly causes the most site problems.
It sets how many frames repeat, where expansion joints land, and how long the roof drainage runs become. A long building drained from one end only is a roof that will find its own way to leak. It also decides whether the building ships as a clean stack of identical frames or as a mixed pile that has to be sorted on site before erection can start.
What I actually need: length between gable centrelines, and whether the building is one block or steps in plan. A step in plan is not a detail — it changes the frame layout and the bracing strategy.
3. Eave height — the number most often measured from the wrong datum
This is the single most common error in the enquiries I receive, and it is not the client’s fault: nobody explains where the tape should start.
Eave height is measured from finished floor level to the underside of the rafter at the column line. What I usually get instead is height above the slab that is still being planned, height to the top of the ridge, or height measured from existing ground level before the fill is placed. Each of those is a different number, and on a site with a metre of fill the difference is a metre of steel.
Height drives wall girt spacing, the bracing arrangement, the wind pressure on the cladding, and — more often than people expect — whether what you actually want is a mezzanine inside a normal-height building rather than a taller single volume.
What I actually need: eave height in metres measured from finished floor level, plus ridge height if the roof slope is already fixed.
4. Site location — the number that is not a number
This is the one that gets left out of enquiries most often, and it is the one I will not proceed without.
Location sets four different things.
The wind the frame has to resist. The seismic expectation. The corrosion environment — a coastal site ages a steel building differently from an inland one, and that changes coatings, not just paint colour. And what can physically be delivered there: a long rafter that cannot travel the last stretch of road to the site is a design change, not a logistics problem to be solved at the port.
I do not apply a default wind speed to a project I have not located. Wind load is a property of the site, not of the building type. A structure sized for a sheltered inland plot and erected on an exposed coastal one is not the same structure, whatever the drawings say.
What I actually need: city and country, whether the site is coastal or inland, and the nearest port.
What changes once those four numbers are on the table
With span, length, eave height and location, three things become answerable that were not answerable before.
The frame concept can be chosen rather than guessed: a clear span portal frame, a portal frame with one internal column line, or a heavier arrangement where the span or the crane demands it.
The supply scope can be fixed, including what is made in our works and what is better sourced locally — foundations, slabs, and site labour are almost always local, and pretending otherwise creates false comparisons.
And the drawing questions stop being general. Instead of “please send more information”, the list becomes specific: the crane capacity and hook height, the mezzanine loading, the finish floor level relative to the access road.
What happens when they are missing
You get one of two answers, and neither is useful.
Either a range so wide that every option inside it is a different building, or a single confident number built on assumptions nobody agreed to. The second is worse, because it looks like a real answer.
Where to go from here
If you have the four numbers, send them and I will tell you what the structure actually needs — including whether that internal column is genuinely avoidable.
If you only have a drawing, send that too. I will tell you which of the four is missing, and what it would change.