A building that works on your site, not a pile of steel
I am the Senior Export Engineer at Hebei Hongji Shunda Steel Structure Engineering Co., Ltd., a Chinese manufacturer of prefabricated steel buildings. I spend my working life on one problem: getting a steel building built correctly, several thousand kilometres away from where it was designed.
Most of the people I work with are not steel specialists. They are food processors, logistics operators, cooperatives, mining companies and contractors who need a building, a schedule and someone who answers the phone.
02 / About
Hello — I'm Johnny Joe
I look after the Africa and South America markets. Practically, that means reading a production requirement, having it engineered properly, and following it all the way to the container that arrives on site.
01
Where I come from
Hongji Shunda has been making steel buildings since 2000. Today we work from a 107,000 m² manufacturing base with six production workshops. Most of what goes wrong in an exported steel building is not the steel — it is a detail that was never resolved on paper before the container was loaded.
02
What I actually do
Buyers describe a business, not a structure. A food processor in Brazil needs a plant; a cooperative in Chile needs grain storage; a logistics operator in Mozambique needs a freight warehouse. My job is to turn that sentence into a building: span and column spacing, eave height, roof and wall system, crane and mezzanine provision, insulation strategy, and the corrosion protection that suits the local environment. Wind loading is calculated for the location of the project — never assumed, and never a figure picked because it sounds safe.
03
How I work
Our detailing is done in Tekla, so the drawings are clash-free before fabrication starts. Every part is marked and packed in a planned sequence, and first-time builders receive a 3D installation guide. I stay with the project through fabrication and shipment, and I would rather answer a difficult question early than explain a problem late.
04
Why buyers keep talking to me
I answer directly. If a design will not survive the local climate, I say so. If something is outside what we do well, I say that too. Clients in Africa and South America keep coming back for the same reason: what they were promised on the drawing is what stands on site.
03 / Capabilities
What the factory and the drawing office can do
Design in Tekla, prefabricate in the factory, ship as a numbered kit. These are the six things I specify on almost every project.
Est. 2000Operating since
107,000 m²Manufacturing base
6Production workshops
TeklaClash-free detailing
01
Pre-engineered steel buildings
Warehouses, factory and workshop buildings, cold stores, logistics buildings, processing halls and industrial storage — specified as one coordinated package.
02
Structural parameters
Span, column spacing, eave height, crane provision and mezzanine planning developed against what the building has to do.
03
Roof and wall cladding
Roof and wall systems and insulation strategies selected for the project climate, from tropical humidity to dry inland heat.
04
Corrosion protection
Hot-dip galvanizing or paint systems, selected per project environment — coastal salt exposure is specified differently from an inland site.
05
Wind loading
Calculated for the location of the project under the applicable code. No default wind speed is applied to every building.
06
Detailing and export packing
Tekla-based detailing with clash-free shop drawings, part numbering, planned container packing and a 3D installation guide.
04 / Projects & markets
Where the containers go
Project / Brazil
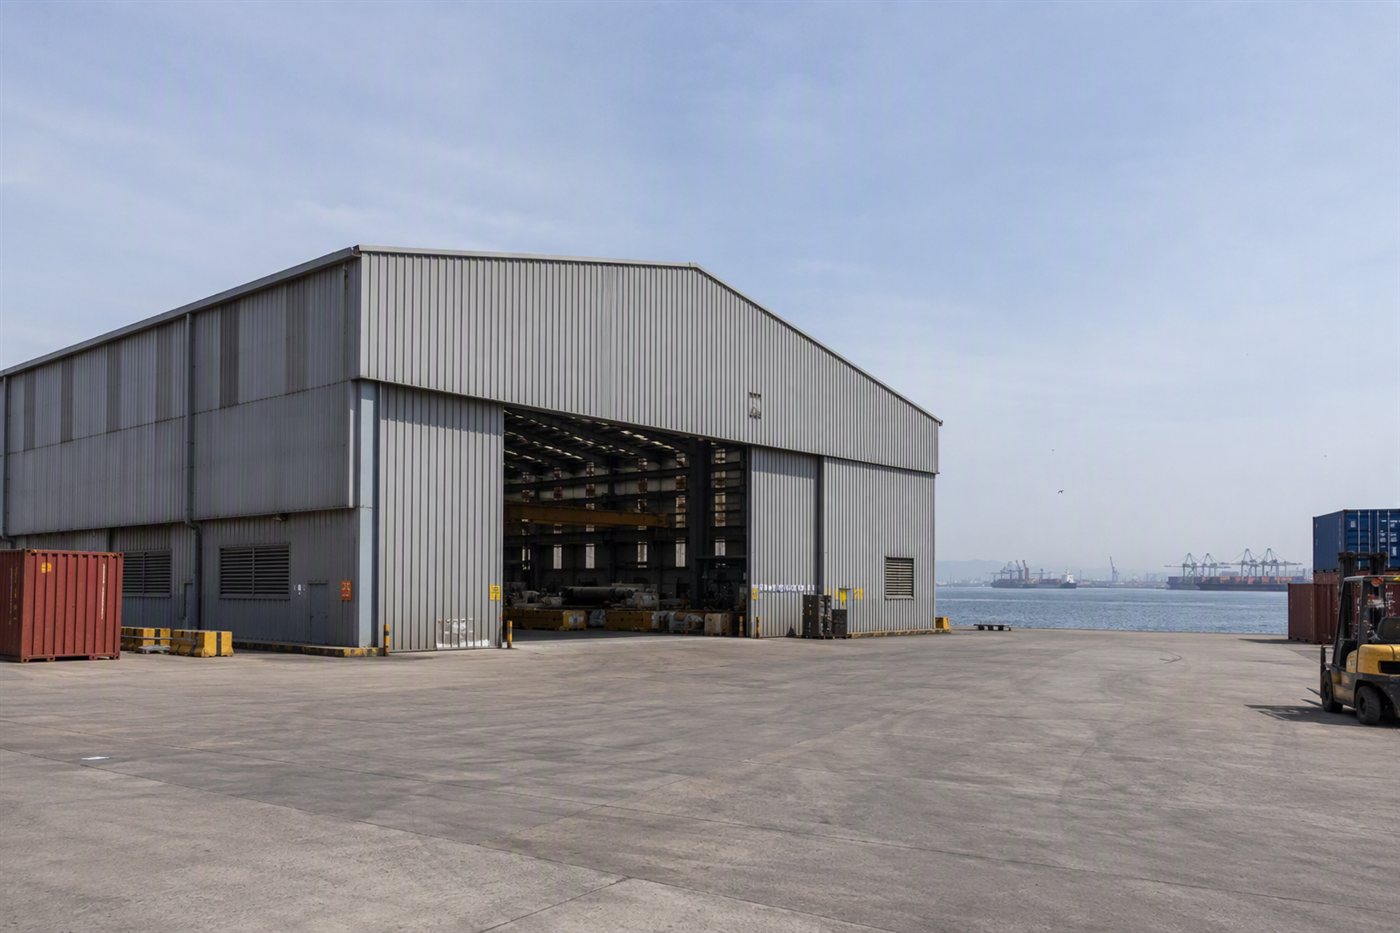
A 9,800 m² steel food factory building
Delivered in Brazil in 2024 — one of our recent export projects. Cold storage, food processing halls and food factory buildings are a regular part of our export work, and this one shows the scale we handle.
9,800 m²Building area
2024Delivered
Africa
01Mozambique
02South Africa
03Nigeria
04Kenya
05Ghana
06Tanzania
07Angola
08Zambia
09Uganda
South America
01Brazil
02Argentina
03Chile
04Peru
05Colombia
06Paraguay
P01South America — Completed
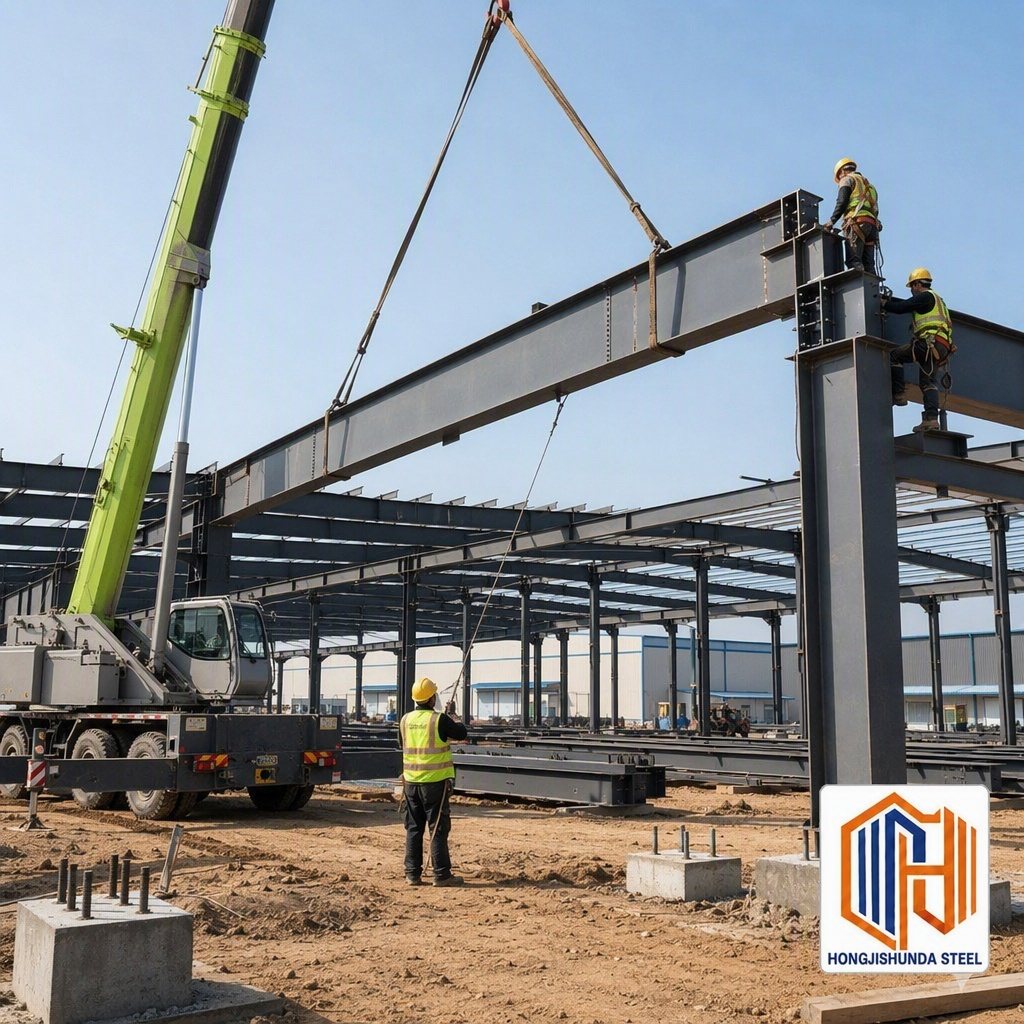
P02Under construction — Frame erection
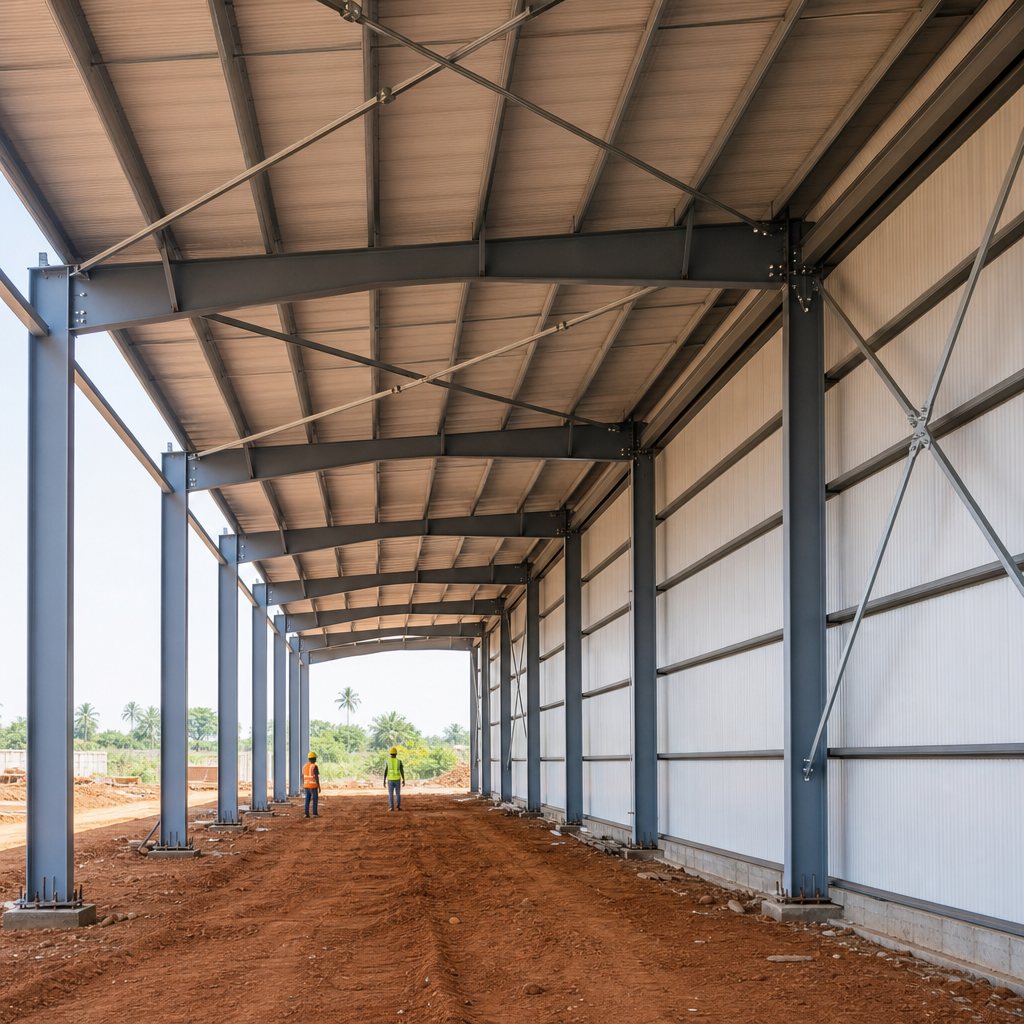
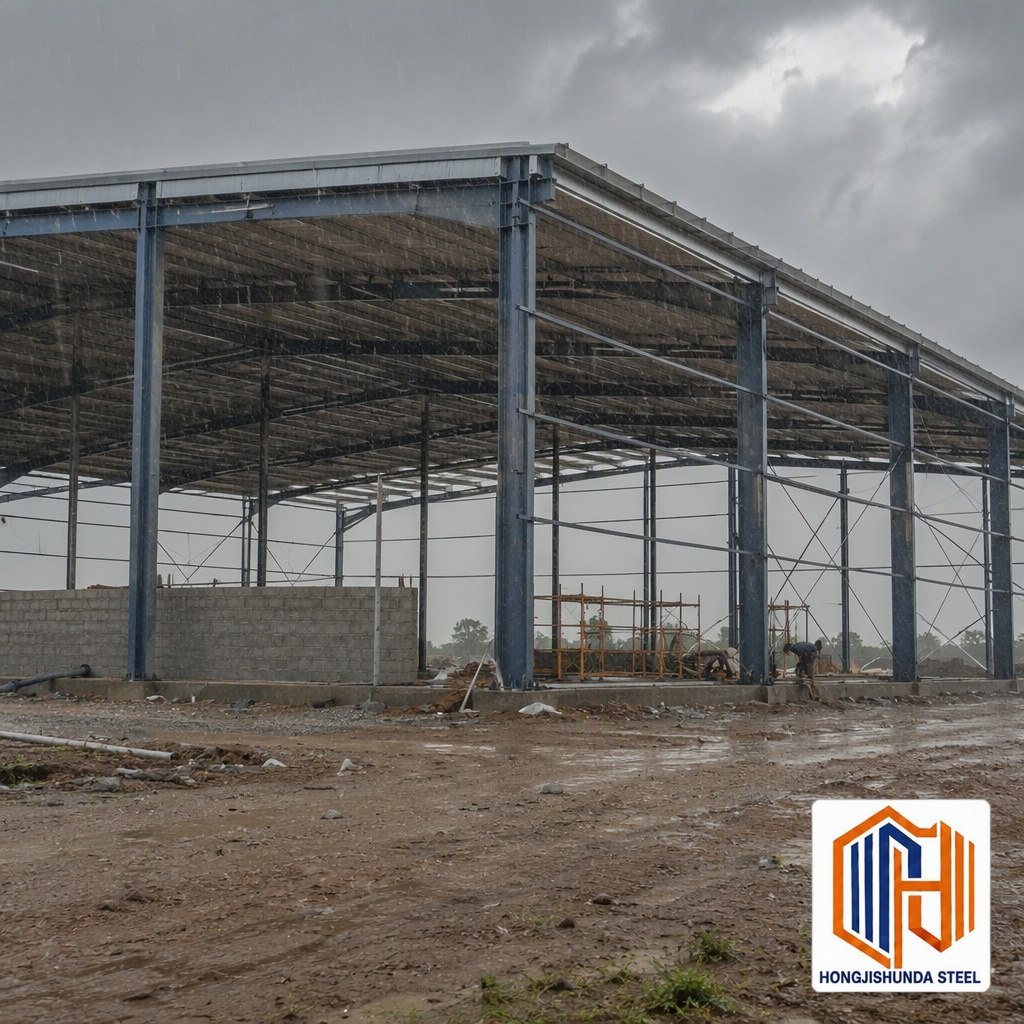
P03Under construction — Cladding and bracing
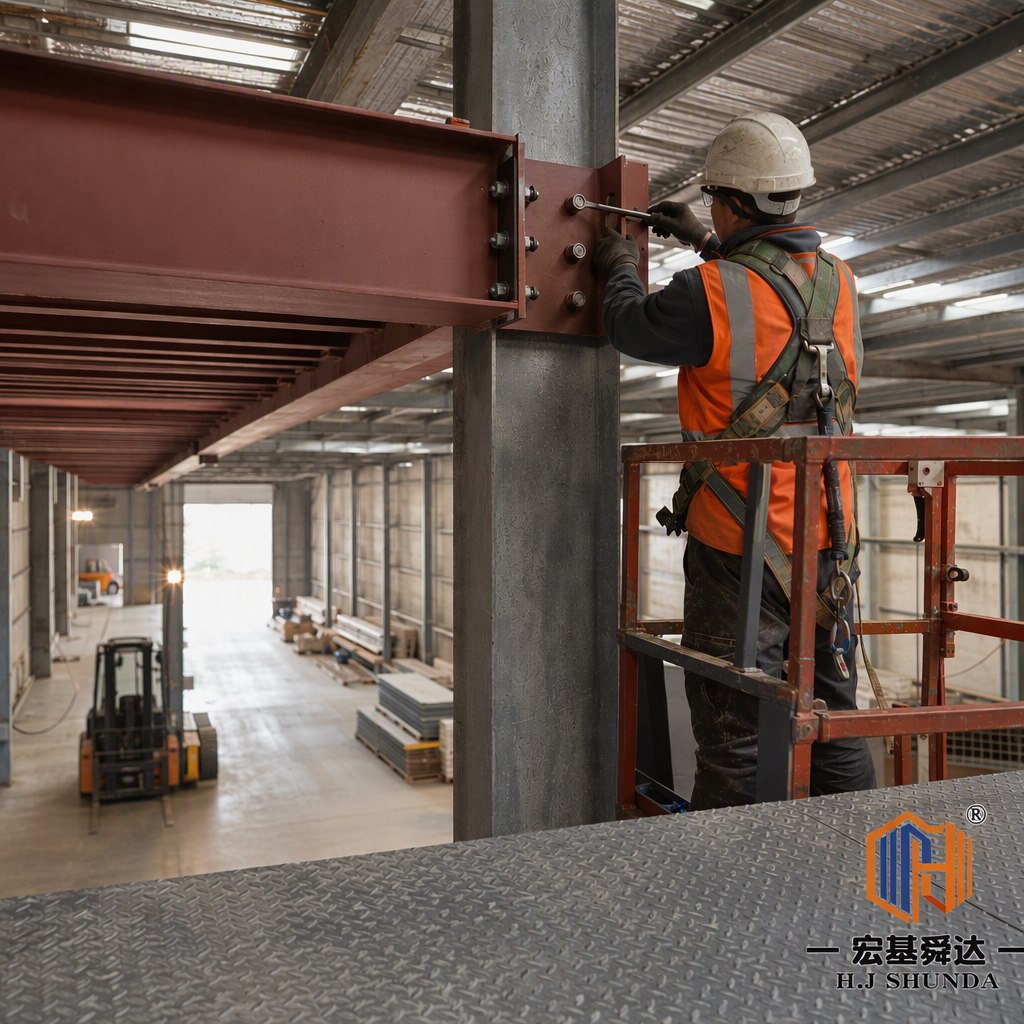
P04Under construction — Mezzanine fixing
P05Under construction — Portal frame
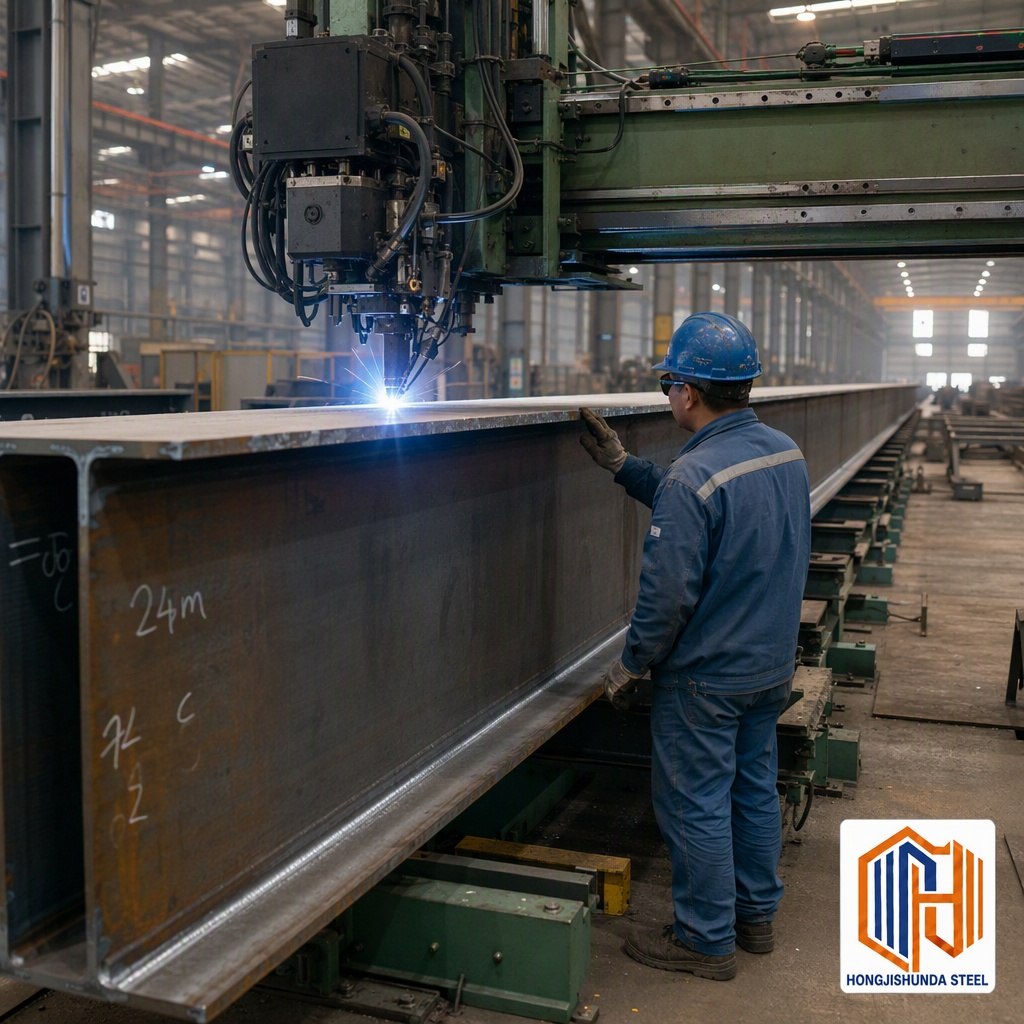
P06Our factory — Beam fabrication
05 / Why work with me
What you actually get
01
You talk to an engineer, not a queue
The person who specifies your building is the person who answers your messages.
02
Distance is designed out
Clash-free detailing before fabrication, so problems are solved on paper rather than on your construction site.
03
Every part numbered, every container planned
Parts are marked and packed in an assembly sequence, so unloading follows the same logic as erection.
04
A 3D guide for first-time builders
If your team has never erected a steel building before, the guide shows the sequence step by step.
05
Specification matched to your climate
Cladding, insulation and corrosion protection are chosen per project, not copied from a template.
06
Honest answers, including the uncomfortable ones
If a cheaper design will not survive your conditions, you hear that before you order — not after.
06 / FAQ
Questions buyers ask me first
I am Johnny Joe, Senior Export Engineer at Hebei Hongji Shunda Steel Structure Engineering Co., Ltd. I am the person who answers your technical questions and follows your project from the first enquiry to the container leaving our factory.
We design, prefabricate and export steel buildings — warehouses, factory and workshop buildings, cold stores, processing halls, logistics buildings and industrial storage structures. We have been doing this since 2000.
Mostly Africa and South America. Our export work covers Brazil, Argentina, Chile, Peru, Paraguay and Colombia, and Mozambique, South Africa, Nigeria, Kenya, Ghana, Tanzania, Angola, Zambia and Uganda.
We work from a 107,000 m² production base with six production workshops, and our structural design team carries more than twenty-five years of accumulated experience. We design in Tekla, so shop drawings are clash-free before fabrication.
Yes. Roof and wall systems, insulation and corrosion protection are selected for the actual project environment — coastal salt exposure and tropical humidity are specified differently from a dry inland site.
Wind loading is calculated for the location of the project under the applicable local or project-specified code. We do not apply a default wind speed to every building; if the applicable code for your site is unclear, we ask you to confirm it rather than assume.
We supply the prefabricated building kit: structure, cladding, fasteners and accessories, with every part marked and packed in a planned sequence. First-time builders receive a step-by-step 3D installation guide. On-site erection is normally carried out by your own team or a local contractor; we prepare the drawings and support so that this goes smoothly.
Our factory lead time is generally around 15 days from drawing approval, plus shipping time to your port. Exact timing is confirmed per project and volume.
Yes — cold storage, food processing halls and food factory buildings are a regular part of our export work. One of our recent projects was a 9,800 m² steel food factory in Brazil.
We operate an ISO 9001 certified quality management system. Materials, welding quality and dimensions are inspected during production, and the drawings are checked against the fabrication model before the shop floor cuts steel.
Send me three things: what the building will be used for, the approximate length × width and eave height, and the site location. From that I can tell you what structure type fits and what information we still need.
WhatsApp, WeChat or phone: +86 133 6387 9800. E-mail: warehouse@hongjishunda.com. I usually reply the same day.
07 / Contact
Send me the site, or just describe the building
Tell me what the building will be used for, roughly how large it is, and where the site is. That is enough for a straight answer.