
Products / 02

Factory and workshop buildings

A production building is defined by what hangs from the frame and what crosses the floor: crane capacity, mezzanine loads and process layout decide the structure before the floor area does.

01 / The parameters

What each number decides

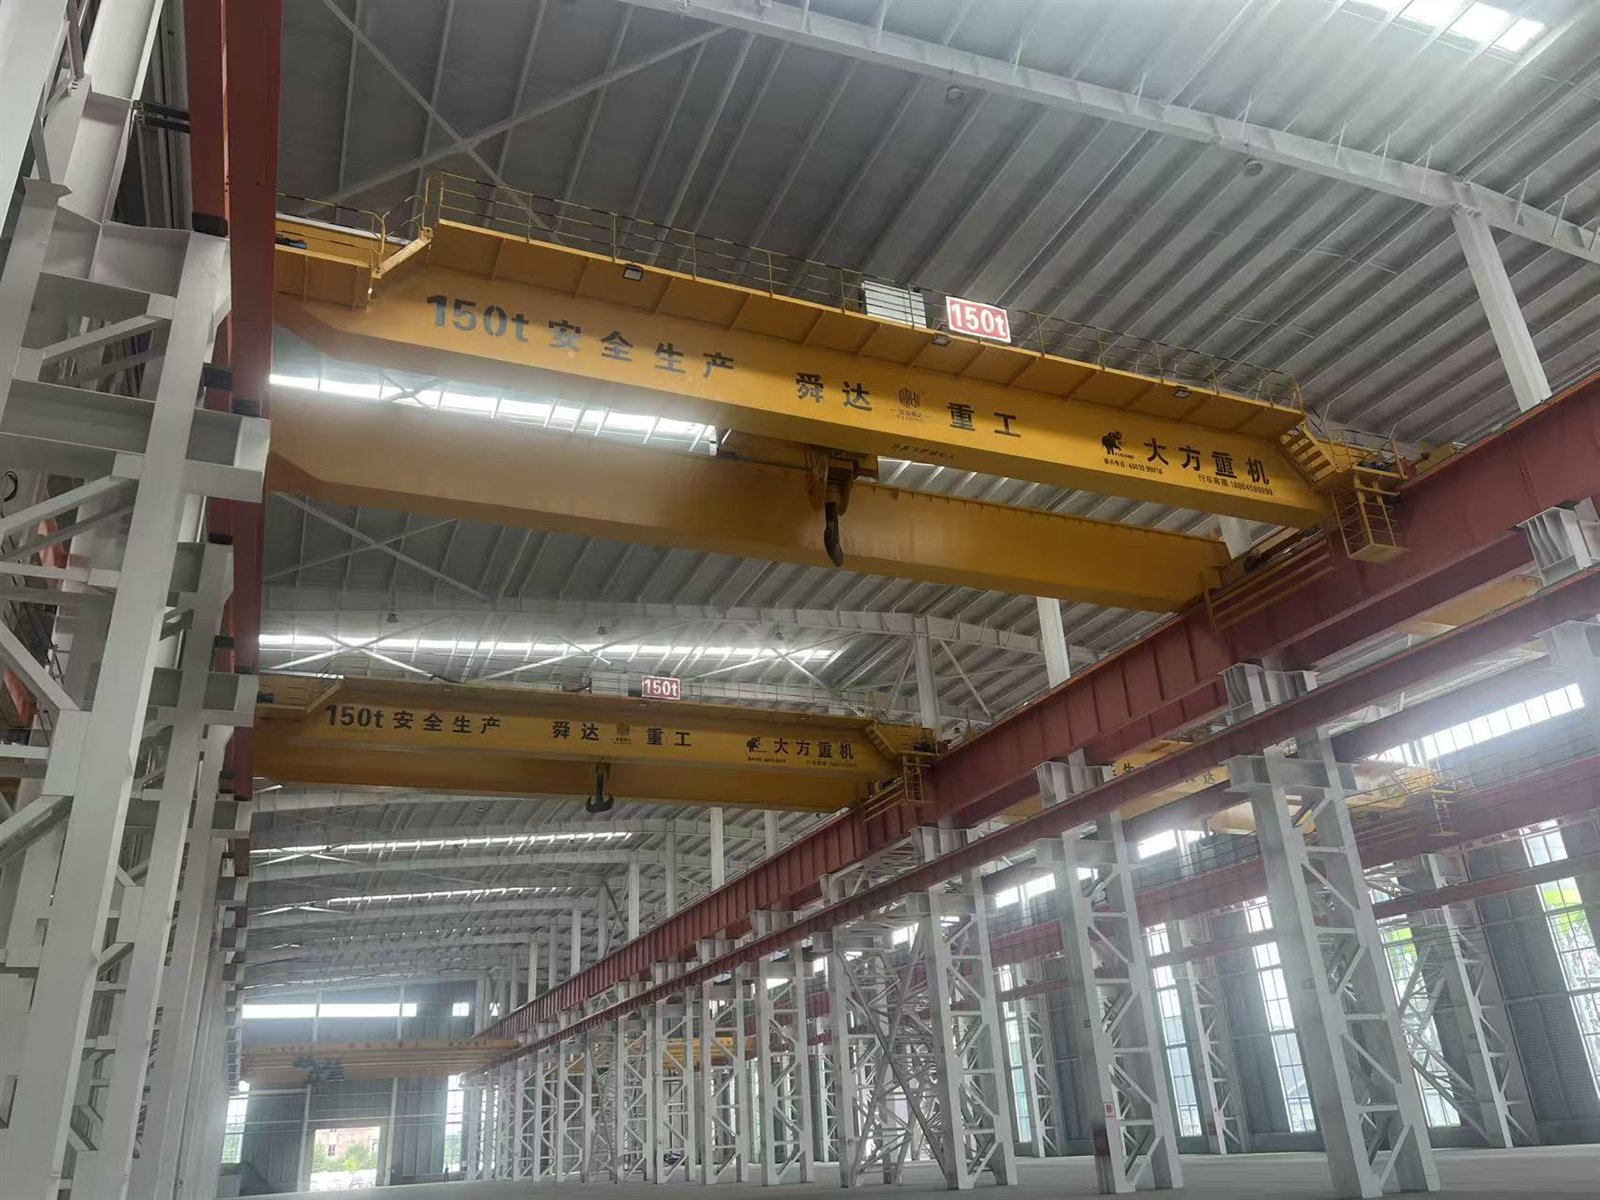
Crane runway beam fixed along a steel column line inside a fabrication workshop.
Crane runway on the column line
Crane capacityAnd its own dead load
Crane spanRail to rail, not building width
Hook heightSets the column and the eave
Mezzanine loadUse, not area

A factory is not a warehouse with machines in it. Two things change the frame: what hangs from it, and what crosses the floor. A crane runway puts a moving load on the column line and a fatigue condition into the connection detail; a mezzanine puts a floor load into a frame that was otherwise carrying only roof. Both have to be in the drawing before the first member is cut.

02 / How it is configured

What gets decided, and in what order

  • Crane runway beams carried on brackets off the main columns, with the bracket, the haunch and the column section detailed as one load path rather than three separate parts.
  • Hook height and crane span taken from the equipment data sheet, then translated into eave height and column section — a building sized from a floor area alone usually comes back one crane size too light.
  • Mezzanine framing planned with its own beams and its own load path, so the roof frame is not asked to carry a floor it was never sized for.
  • Process openings — extraction, ducting, conveyor penetrations, overhead doors — positioned in the drawing so the bracing and the cladding support are resolved around them instead of cut on site.
  • Roof system chosen for the process: heavier roof build-ups, suspended services or frequent access all change the purlin and the frame.
  • Floor and foundation interface agreed early, because machine bases and crane loads both arrive at the foundation, and they arrive at different points.
  • Detailing in Tekla with clash detection, part numbering for container packing and a 3D installation guide for the site crew.

03 / Typical uses

Buildings that start this way

  • Fabrication and machining workshops
  • Food processing and packing halls
  • Assembly and production lines
  • Crane-served heavy workshops
  • Warehouse-and-production hybrids
  • Maintenance and service bays

04 / Questions

What buyers ask before the first drawing

How early do I need to fix the crane?

Before the frame is detailed. Crane capacity, crane span and hook height each move a different part of the structure: capacity and span change the runway beam and the bracket, hook height changes the column and the eave, and the combination changes what is delivered into the foundation. Choosing the crane after the drawings are issued normally means re-detailing the column line.

Can a mezzanine be added to a production building later?

Sometimes, but it is a frame question, not a fit-out question. A mezzanine adds floor load into columns and foundations that were sized for roof only, and it usually needs its own beams rather than relying on the roof frame. It is far cheaper to plan the provision at drawing stage than to strengthen a fabricated frame on site.

Is the building detailed before it ships?

Yes. Detailing is done in Tekla with clash detection, so the shop drawings, the part numbering and the container packing plan all come from the same model. The site crew receives a numbered kit and a 3D installation guide rather than a set of sections to interpret.

05 / Request a quote

Get your steel building quote

Tell us about your project. Country, what the building is for, approximate size and when you need it are enough — you do not need final dimensions to start. You will get a preliminary layout first, then a quotation against that layout.

I usually reply the same day. · preliminary layout before quotation · no price list is published, every building is quoted per project