
Products / 03

Cold storage buildings

In a cold store the structure is the easy part. The envelope, the thermal breaks and the vapour path decide whether the building works — and they are decided before the panels are ordered.

01 / The parameters

What each number decides

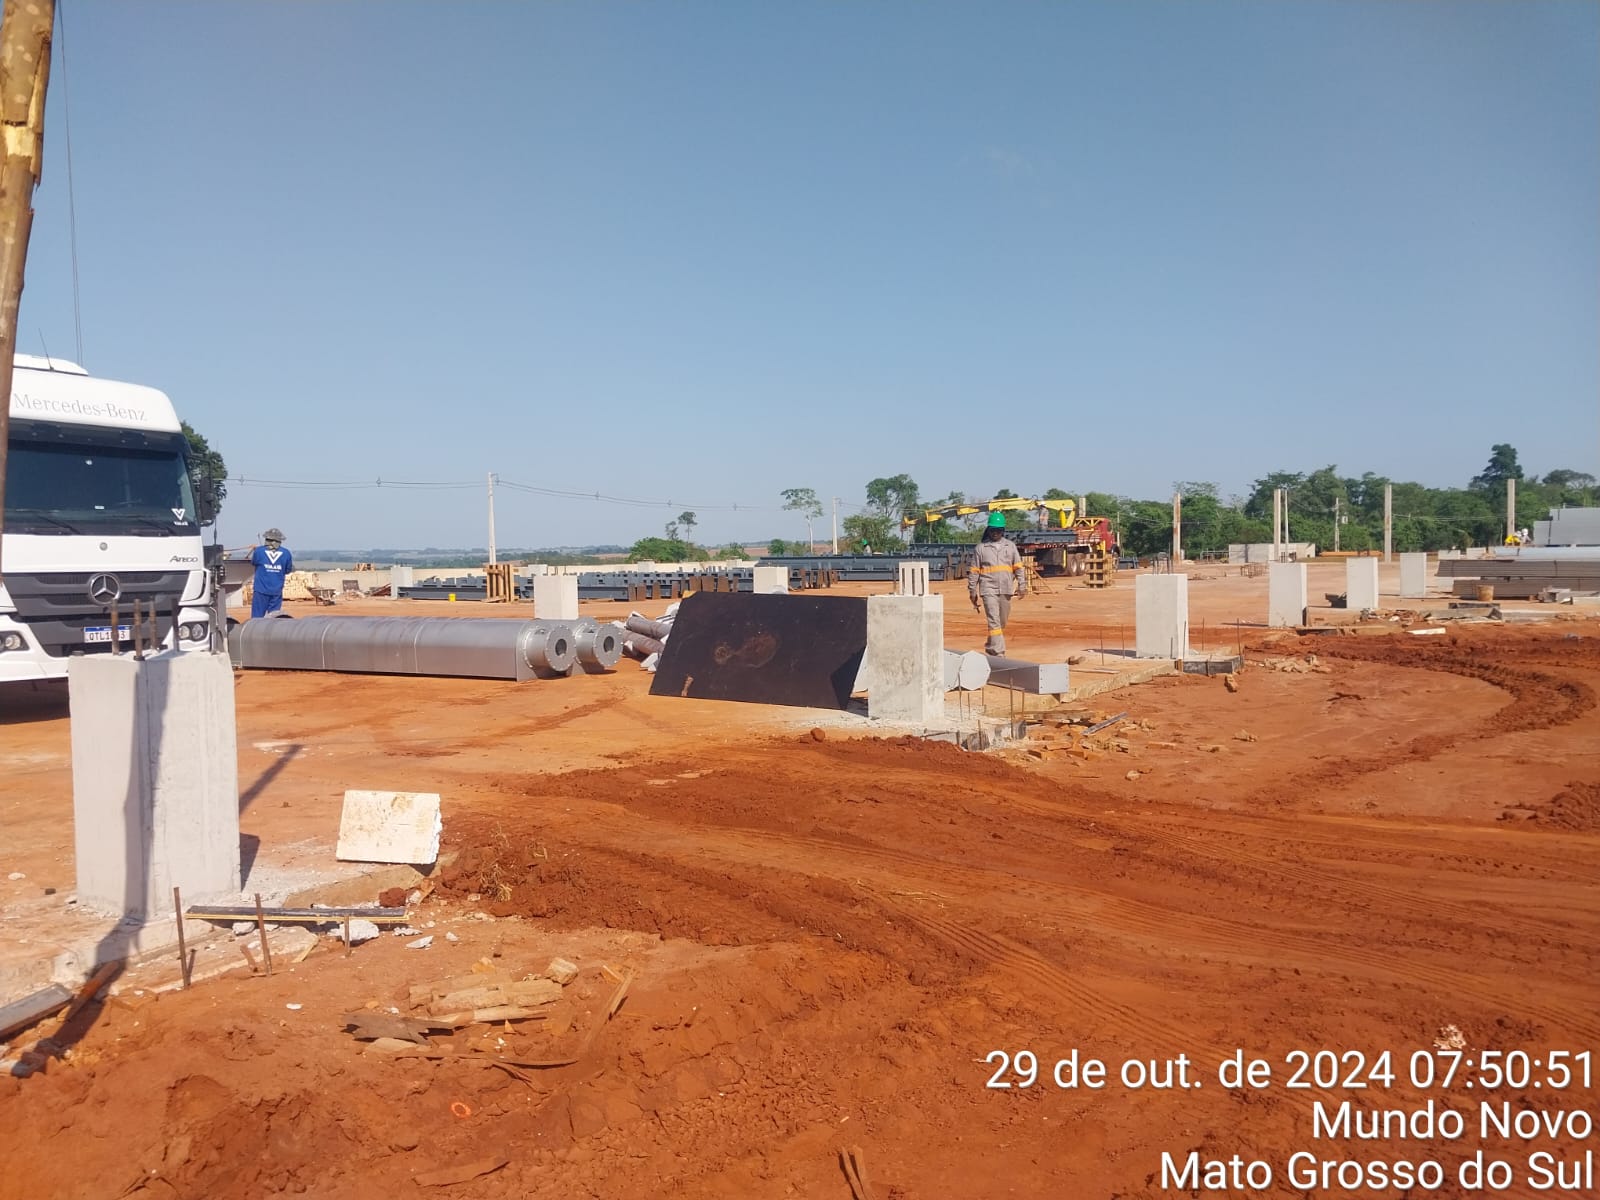
Completed steel food factory building delivered in Brazil, seen from the site access road.
Completed food factory building — Brazil
Room temperatureChilled or frozen
Internal heightRacking plus clearance
Panel thicknessFollows the temperature band
Dock arrangementDoors, seals, levellers

A cold store is a steel frame inside a sealed box. The frame carries the roof and the panels; the box has to stop heat, stop moisture and stay continuous through every door, penetration and fixing. Most of what goes wrong in an exported cold building is not the steel — it is a thermal break that was never detailed, or a vapour path that runs the wrong way through the wall.

02 / How it is configured

What gets decided, and in what order

  • Insulated panel envelope with the joint detail resolved at drawing stage — panel thickness follows the room temperature band, and the fixing detail follows the panel thickness.
  • Continuous vapour barrier on the warm side, with every penetration, door frame and pipe run detailed so the barrier is not broken after the panels go up.
  • Thermal break at each structural penetration, because a steel fixing that crosses the envelope is a cold bridge whatever the panel rating says.
  • Internal height taken from the racking plus the clearance the handling equipment needs, then checked against the panel module so the envelope does not end on a cut panel.
  • Dock and door arrangement agreed with the operations plan: door count, seals, levellers and the traffic path all change the wall layout and the condensate strategy.
  • Defrost and drainage provision planned before the slab is poured — the drainage falls and the heater provision are structure-and-envelope decisions, not fit-out ones.
  • Roof and wall system selected for the local climate: a cold store in a humid coastal market and one on a dry inland site do not fail in the same way.

03 / Typical uses

Buildings that start this way

  • Chilled and frozen storage rooms
  • Food processing and packing halls
  • Cold-chain distribution buildings
  • Blast-freezer and ante-room suites
  • Dairy, meat and produce facilities
  • Pharmaceutical and temperature-controlled storage

04 / Questions

What buyers ask before the first drawing

Which comes first — the steel frame or the panel envelope?

They are detailed together. The panel module sets where the openings and the panel joints land, and the frame sets what the panels can be fixed to. If the frame is fabricated before the envelope is chosen, the fixing detail and the thermal break usually end up improvised on site, which is exactly where cold buildings fail.

How is condensation handled?

By keeping the vapour barrier continuous on the warm side and breaking every structural bridge that crosses the envelope. Panel thickness alone does not solve it: a steel bracket passing from the warm side to the cold side will condense even behind a thick panel, and the water appears somewhere the drawing did not account for.

Can a cold store be built inside an existing steel building?

Often yes, and it is a common route — the existing frame carries the roof while an insulated room is erected inside it. What has to be checked first is the internal height available after the insulated ceiling and the floor build-up, and whether the existing structure has anywhere to fix the panel head detail.

05 / Request a quote

Get your steel building quote

Tell us about your project. Country, what the building is for, approximate size and when you need it are enough — you do not need final dimensions to start. You will get a preliminary layout first, then a quotation against that layout.

I usually reply the same day. · preliminary layout before quotation · no price list is published, every building is quoted per project