
Products / 03

Steel bridge structures

A bridge is a fatigue structure before it is a span. Girder depth, splice position and the connection detail decide how it behaves under repeated loading — and all three are drawn before a plate is cut.

01 / The parameters

What each number decides

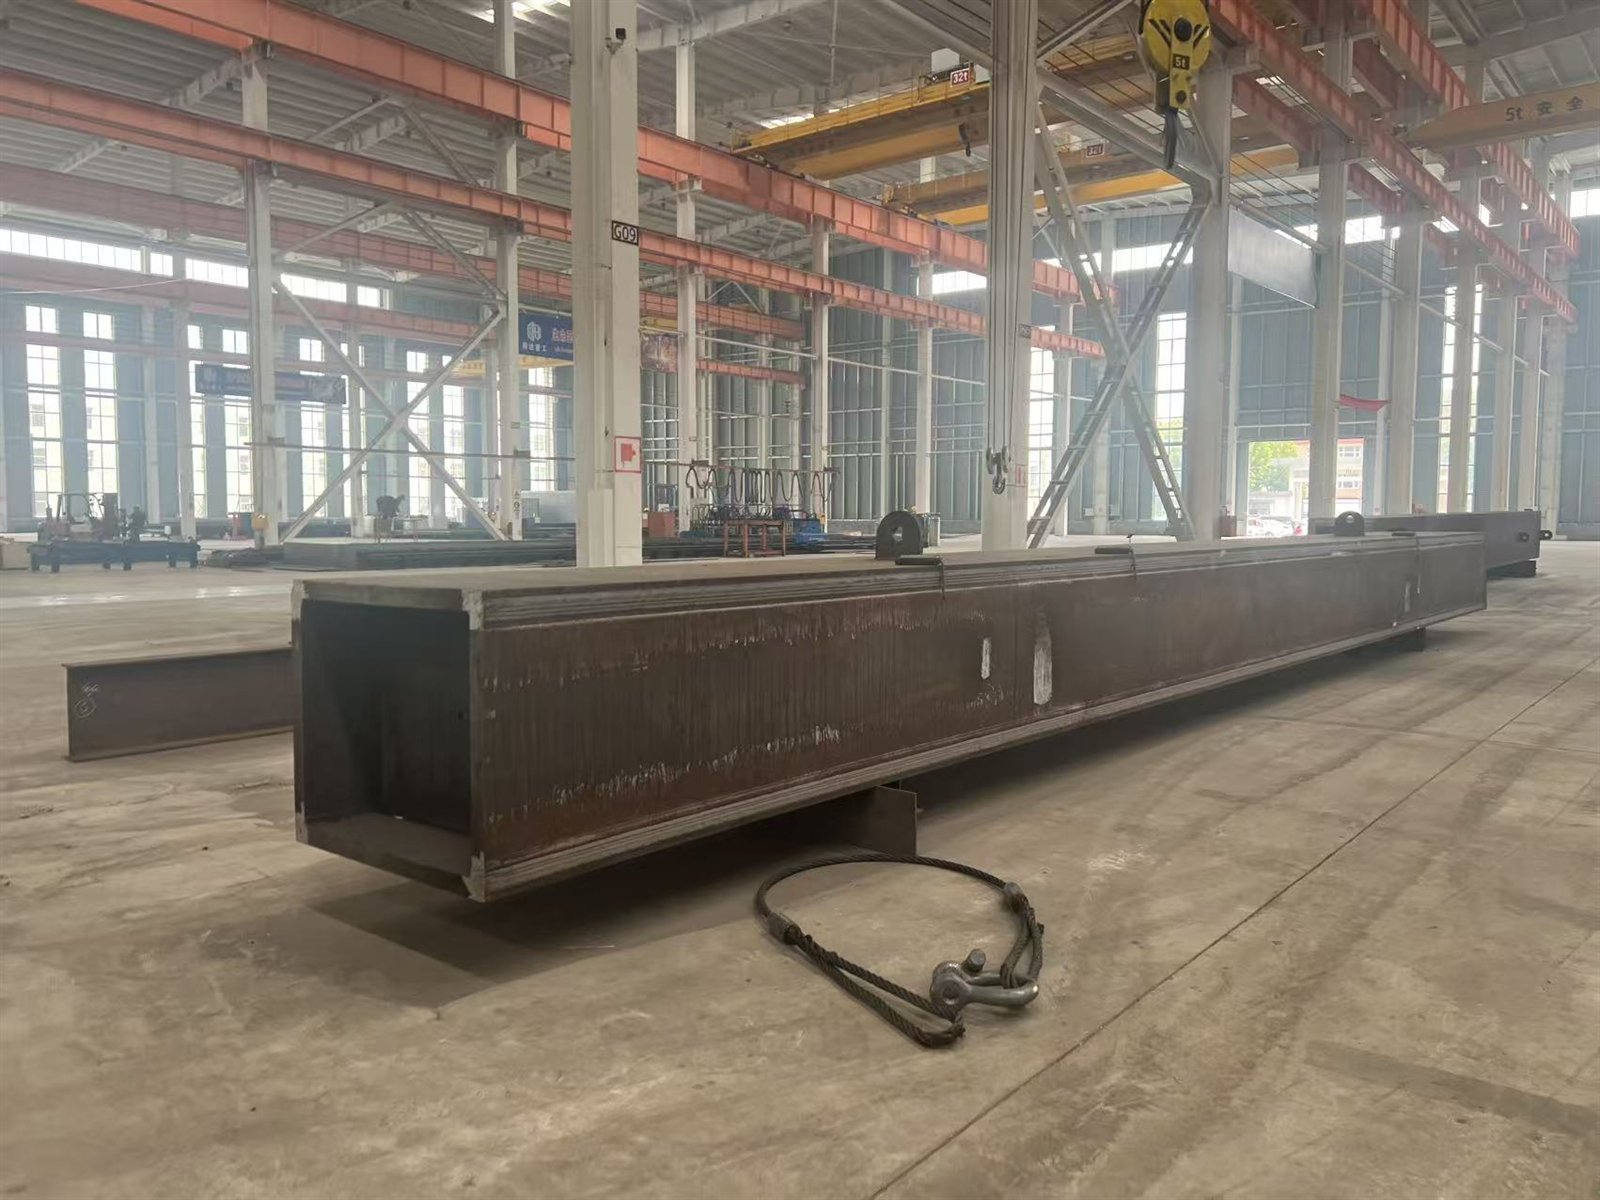
A fabricated box girder standing on the workshop floor beside its lifting gear.
Welded box girder — shop fabrication
SpanBetween bearing centres
Girder depthFollows span and load case
Splice positionSet by the transport length
Deck detailComposite or deckless

Bridge steelwork is bought on tonnage and judged on the connection. What decides whether the job goes together on site is whether the girder was drawn for the way it would be transported and lifted: where the splice falls, how much camber is built in, and whether the bolt holes were matched in the shop or expected to line up in the air. Those are drawing-office decisions, and they are settled before fabrication starts.

02 / How it is configured

What gets decided, and in what order

  • Plate girder or box girder chosen against the span and the depth available under the deck, rather than against a preferred section — a deeper girder saves plate and costs clearance.
  • Splice locations set by the longest piece that can be shipped and lifted at the far end, then detailed as a matched bolted connection with the holes drilled in the shop.
  • Camber built into the girder at fabrication, calculated for the dead load it will carry, so the finished profile sits where the drawing says it does.
  • Stiffeners, diaphragms and bearing stiffeners positioned against the reactions and the point loads, with the weld access detailed so the welder can actually reach the joint.
  • Corrosion protection specified for the environment the bridge crosses — a coastal crossing and a dry inland one do not get the same system, and the difference is decided at drawing stage.
  • Trial assembly in the shop for the spliced girders, so the bolt holes, the bearing seats and the overall geometry are proven before the container is packed.
  • Packing planned member by member: splice-matched pieces are marked to stay together, and the erection sequence is printed on the packing list rather than worked out on site.

03 / Typical uses

Structures that start this way

  • Road and access bridge girders
  • Pedestrian and pipe bridges
  • Conveyor and conveyor-gallery bridges
  • Rail and industrial crossings
  • Culvert and small-span structures
  • Bridge widening and replacement girders

04 / Questions

What buyers ask before the first drawing

Why does the splice position matter so much?

Because it decides three things at once: how long each shipped piece can be, where the heaviest lift falls, and where the bolted connection has to be assembled in the air rather than on the ground. Move the splice and the transport plan, the crane plan and the erection sequence all move with it. Fixing it at drawing stage is what keeps the site work to bolting.

Is camber always required?

It depends on the span, the dead load and what the deck sits on. A girder that deflects under its own load plus the deck will sit low unless camber is built in at fabrication, and camber cannot be added after the plates are welded. It is calculated with the rest of the design rather than decided in the shop.

Can the girders be trial-assembled before shipping?

Yes, and for spliced girders it is the usual route. Trial assembly proves the drilled holes, the bearing seats and the overall geometry while the pieces are still in the shop, where a mismatch can be corrected with the plates at hand instead of on a site with a crane waiting. The pieces are then marked and packed in splice-matched sets.

05 / Request a quote

Get your steel building quote

Tell us about your project. Country, what the building is for, approximate size and when you need it are enough — you do not need final dimensions to start. You will get a preliminary layout first, then a quotation against that layout.

I usually reply the same day. · preliminary layout before quotation · no price list is published, every building is quoted per project