
Products / 04

Heavy structural steel

Heavy steelwork is decided by the piece that has to be lifted, not by the floor area. Section weight, plate thickness and the erection weight of a single member set the crane, the splice and the shop sequence.

01 / The parameters

What each number decides

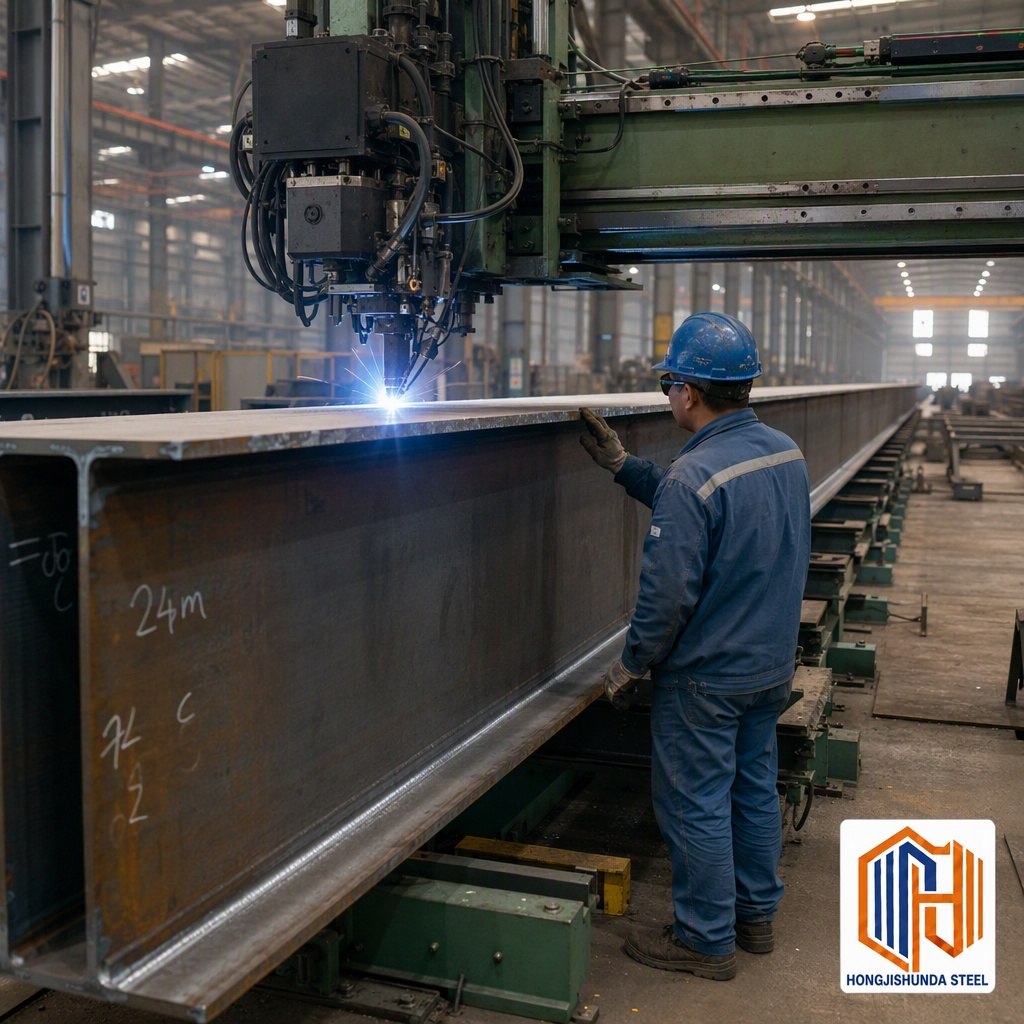
A built-up beam being welded under a gantry welding machine in the workshop.
Built-up beam — gantry welding
Section weightPer metre, not per piece
Plate thicknessDrives the welding sequence
Erection weightOne lift, one crane
Weld accessDecided at detail stage

Past a certain weight a member stops being a rolled section and becomes a piece of fabrication: plates cut, assembled, welded, straightened and drilled as one component. From that point the constraint is no longer the frame layout but the handling — what the shop crane can turn, what the truck can carry and what the site crane can lift in one piece. Heavy steelwork is planned around those three limits and detailed backwards from them.

02 / How it is configured

What gets decided, and in what order

  • Built-up sections used where the rolled section does not exist for the load, with the plate sizes and the web-to-flange weld detailed together rather than sized separately.
  • Welding sequence planned before fabrication so distortion is controlled by the order of the passes, not corrected afterwards with heat on a finished member.
  • Erection weight of each piece checked against the crane that will actually be on site — a member that cannot be lifted in one piece needs a splice, and the splice belongs in the drawing.
  • Hole positions drilled from the model, with matched connections between members that are assembled together, so field bolting is assembly rather than reaming.
  • Trial assembly for the complex nodes, transfer frames and any assembly that leaves the shop in more than one piece.
  • Surface preparation and protection specified for the destination environment, with the treatment applied after fabrication so no weld burns through the coating.
  • Packing and marking against the erection sequence, with heavy pieces lifted by their own lifting points rather than slung wherever there is space.

03 / Typical uses

Structures that start this way

  • Process plant and equipment support structures
  • Transfer structures and heavy framing
  • Mill buildings and crane girders
  • Multi-storey steel frames
  • Conveyor galleries and trestles
  • Industrial platforms and heavy mezzanines

04 / Questions

What buyers ask before the first drawing

When does a member become heavy steel rather than a normal section?

When the load can no longer be carried by an available rolled section, or when the piece is large enough that handling governs. At that point the member is built up from plate — cut, assembled, welded and straightened as one component — and the drawing office has to plan the welding sequence and the lifting points as part of the design rather than leaving them to the shop.

How is distortion controlled in a welded built-up section?

By the sequence, not by straightening afterwards. The order of the passes, the balance of weld on each side of the web and the amount of restraint during assembly all decide how much the member moves. Heat-straightening a finished heavy member is slow, and it is the wrong place to solve a problem that the welding sequence could have avoided.

Can heavy steelwork be split for shipping?

Yes, and it usually has to be — the limit is whichever comes first, the container, the truck or the crane at the far end. A split member needs a designed splice with matched holes and a connection that carries the forces the continuous member would have carried. That splice is detailed at drawing stage; it cannot be invented on site.

05 / Request a quote

Get your steel building quote

Tell us about your project. Country, what the building is for, approximate size and when you need it are enough — you do not need final dimensions to start. You will get a preliminary layout first, then a quotation against that layout.

I usually reply the same day. · preliminary layout before quotation · no price list is published, every building is quoted per project