
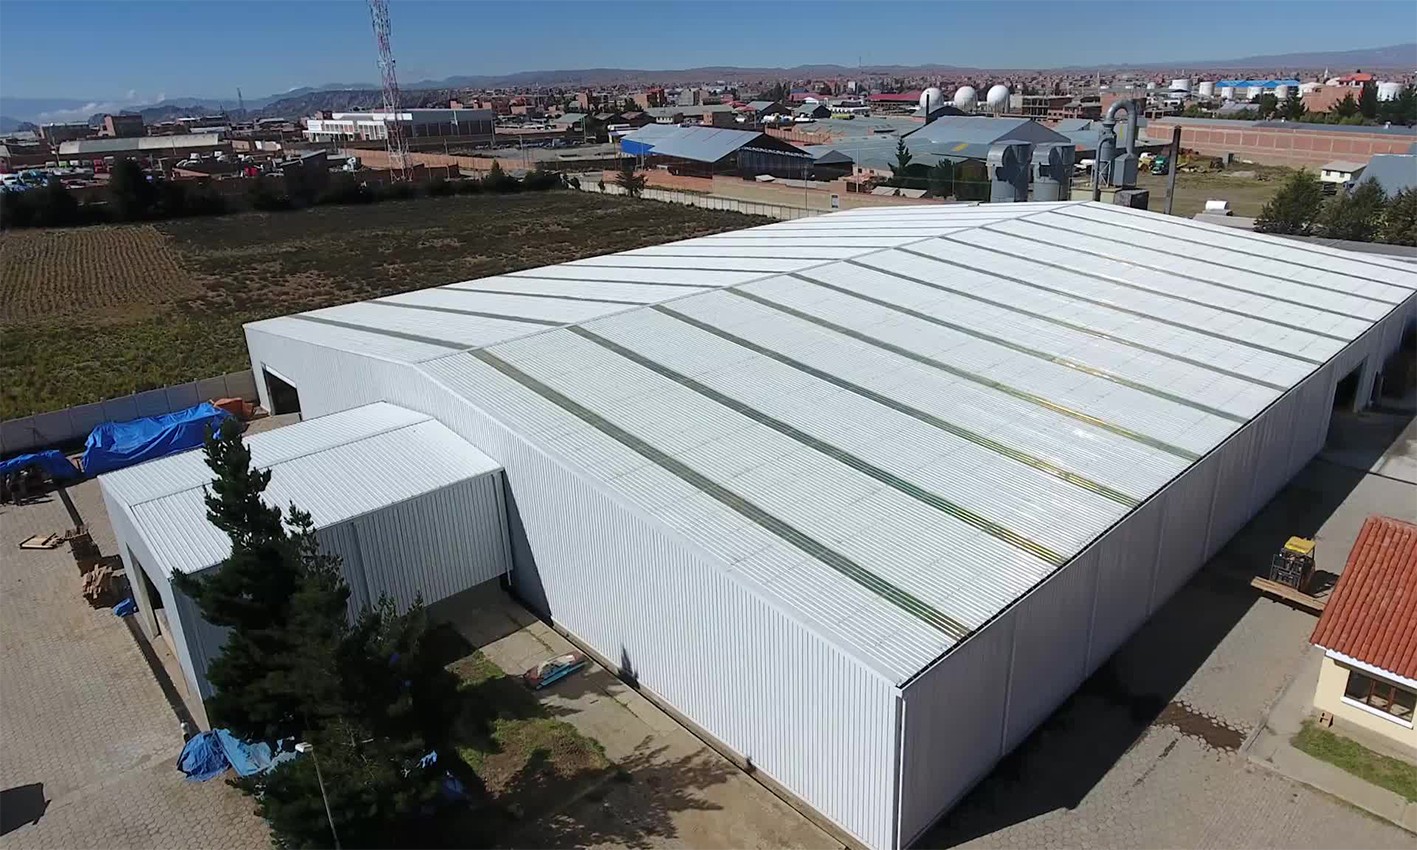
Most of the steel that gets added to an exported building is not added by the engineer. It is added by three habits on the buyer side of the drawing, and each one looks harmless when it is written down.
1. Eave height measured from the wrong line
Eave height is the clear height at the wall, and it has to be measured from the finished floor level — the surface the forklift actually drives on. Drawings often carry a height taken from the top of the slab, or from natural ground, or from an assumed floor build-up that later changes.
When the datum is wrong, everything above it moves: the eave, the crane rail, the mezzanine, the door head, and the clear height the buyer was promised. The structure is then either rebuilt on paper or accepted with less height than the operation needs. Neither outcome is cheap, and the second one is usually discovered when the racking arrives.
What settles it: state the datum explicitly on the drawing — “eave height measured from finished floor level” — and state the floor build-up separately.
2. Bay spacing copied from the last project
Bay spacing looks like a layout decision. It is a weight decision. Widen the bays and you need fewer frames but heavier ones, and the purlins and side rails have to span further between them. Narrow the bays and the frames multiply while each one gets lighter.
There is a range where the total steel is close to the minimum for that building, and it moves with span, roof load and what the cladding can span. A spacing copied from an unrelated project usually lands outside that range — sometimes only slightly, but the difference is multiplied by every bay in the building.
What settles it: let the spacing be an output of the design, and tell me the constraint instead — door positions, racking module, or a process that needs a clear bay.
3. The mezzanine and the openings, left for later
A mezzanine added after the frames are fabricated is one of the most expensive changes there is. The columns were sized without that load, the bracing was arranged without that obstruction, and the connection is already drilled. Thickening a column after fabrication is not an adjustment; it is new steel.
The same applies to openings. A wall opening for a conveyor, a duct or a vehicle door removes a panel that may be doing structural work, and its position decides where bracing can and cannot go. Discovering this on site means either a redesign or a compromise the buyer lives with.
What settles it: mark the mezzanine — even as “possible, not confirmed” — and mark every opening with its size and position before the drawing is frozen.
Why these three keep appearing
None of them come from carelessness. They come from a drawing being written by the operations side of a business, where a number is a target rather than a datum. The drawing then travels several thousand kilometres and arrives as an instruction.
The cheapest time to resolve all three is before fabrication starts, when the answer is still a line on a drawing and not a container already at sea.