
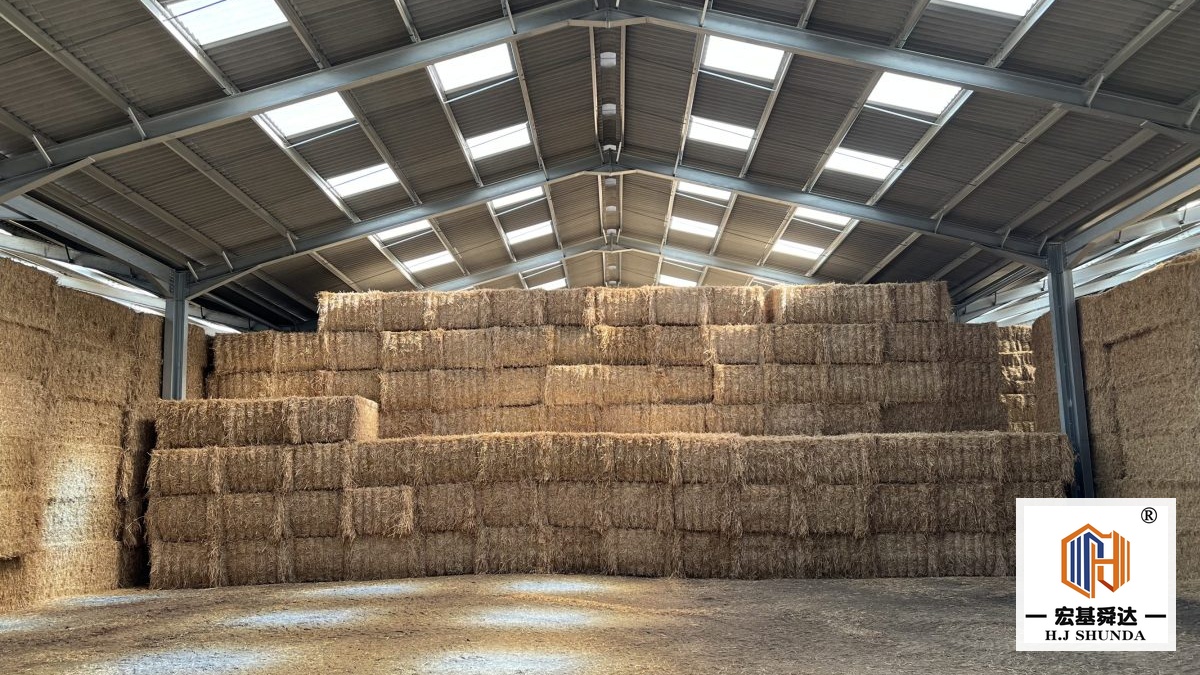
Storing and handling dry bulk minerals, cement clinker, coal, and agricultural grains creates a structural challenge distinct from standard warehousing. In bulk material facilities across Sub-Saharan Africa and South America—such as copper mining operations in Zambia or mineral export terminals in Brazil—the steel superstructure must cover clear spans from 40 m to 90 m (130 ft to 300 ft) without intermediate columns. It must resist lateral thrust from material stockpiles, withstand abrasive airborne dust, and support elevated conveyor galleries subject to continuous belt tension and dynamic vibration.
An ordinary commercial warehouse frame will fail prematurely under these industrial operating conditions. Roof purlins clog with dust, unbraced conveyor gantries transfer destructive harmonic vibrations into portal bents, and unshielded column bases suffer severe abrasive wear. Achieving long-term operational integrity requires aligning the structural geometry directly with material reclaim mechanics, site-specific wind calculations, and dedicated protective coating specifications under an ISO 9001 certified quality management system.
1. Stockpile profile and primary frame geometry
The geometric configuration of a bulk material storage shed is governed entirely by the angle of repose of the stored commodity and the clearance profile of stacking and reclaiming machinery. Common bulk materials typically form natural conical or triangular stockpiles with repose angles between 30 degrees and 38 degrees.
Three primary structural typologies dominate modern bulk storage facilities:
- Tapered portal frames: Best suited for intermediate spans between 30 m and 50 m (100 ft and 165 ft) with perimeter retaining walls. Solid-web welded H-sections provide smooth interior surfaces that minimize dust accumulation shelves.
- Tubular space trusses: Preferred for large spans between 50 m and 90 m (165 ft and 300 ft). Circular hollow sections (CHS) exhibit lower aerodynamic drag coefficients under high crosswinds and provide high torsional stiffness with reduced self-weight.
- Barrel vaults and curved arches: Ideal for circular or linear blending beds, transferring vertical gravity loads primarily through axial compression down to concrete buttress foundations.
When stockpiles contact the perimeter structure directly, perimeter concrete retaining walls must absorb the lateral surcharge pressures. The steel columns must anchor to the crest of reinforced concrete push-walls, with baseplates detailed to transfer substantial bending moments into the substructure.
2. Elevated conveyor gallery design and vibration control
Overhead transfer systems introduce complex dynamic interaction into the shed roof. A conveyor gallery steel structure consists of longitudinal box trusses or Pratt trusses spanning between transfer towers and intermediate bent supports, typically spaced 24 m to 48 m (80 ft to 160 ft) apart.
Design engineers must account for multiple simultaneous action forces:
- Dynamic belt tensions: Starting and braking forces transmitted through head and tail pulley anchorages.
- Material lump impact: Continuous vertical live loading from conveyor idlers carrying aggregate payloads ranging from 500 t/h to 3500 t/h.
- Wind drag on enclosed galleries: High wind uplift and overturning moments acting on cladded conveyor walkways elevated 15 m to 35 m (50 ft to 115 ft) above ground level.
- Harmonic resonance avoidance: The natural vertical and lateral vibration frequencies of the truss spans must be tuned at least 20 percent away from the operating excitation frequency of the conveyor idler rolls and drive motor assemblies.
At expansion joints where conveyor bridges enter the main storage hall, slotted Teflon slide bearings allow thermal elongation while isolating the main roof frame from belt-induced surges.
3. Dust containment, ventilation, and corrosion protection
Bulk solid handling generates fine particulate clouds that settle onto horizontal steel surfaces. When combined with ambient tropical humidity, hygroscopic dust turns acidic or alkaline, rapidly degrading protective paint films.
To mitigate this degradation, our structural detailing incorporates specific defensive measures:
- Self-cleaning profiles: Secondary roof framing utilizes steep single-slope or tubular purlins oriented vertically, preventing dust build-up along horizontal flanges.
- Gravity ridge ventilators: Continuous unpowered roof monitors sized to release hot air plumes and airborne fines while preventing rain ingress during severe squalls.
- Heavy-duty coating systems: Hot-dip galvanizing with a minimum thickness of 85 um to 120 um (3.3 mils to 4.7 mils), or multi-coat epoxy barrier systems selected specifically for the project site environment.
- Sealed box sections: All hollow structural sections receive continuous circumferential seal welds at end plates to eliminate internal atmospheric moisture exposure.
4. Wind load engineering and structural deflection limits
Large-volume bulk sheds present enormous surface areas to transverse atmospheric airflow. Wind design values must be calculated strictly to the statutory code applicable at the specific project location, taking into account local terrain roughness, topographic elevation, and localized squall history.
Wind speeds are calculated in km/h based on site data. Internal pressure coefficients change dramatically depending on whether gable end doors remain permanently open for haul truck access. For buildings with open transit portals, internal suction can compound external roof uplift, demanding heavy continuous roof bracing and robust purlin-to-rafter cleat connections.
Deflection criteria for large-span trusses must remain stringent. Vertical deflection under live and snow/dust loads is restricted to span divided by 360, while lateral drift at eave level under design wind loads is held within height divided by 250 to prevent cladding joint tearing and conveyor misalignments.
5. Prefabrication tolerances and modular container shipment
For international export projects delivered to remote mining corridors, all structural components are completely prefabricated in our factory. Trusses and heavy bents are segmented into modular lengths of 11.8 m (38.7 ft) to fit securely inside standard 40-foot high-cube shipping containers.
All splice joints utilize pre-drilled precision connection plates assembled on site with high-strength bolts, eliminating the need for hazardous field welding in dust-prone environments. Trial assembly of critical truss joints in the shop guarantees zero-interference erection on site.