
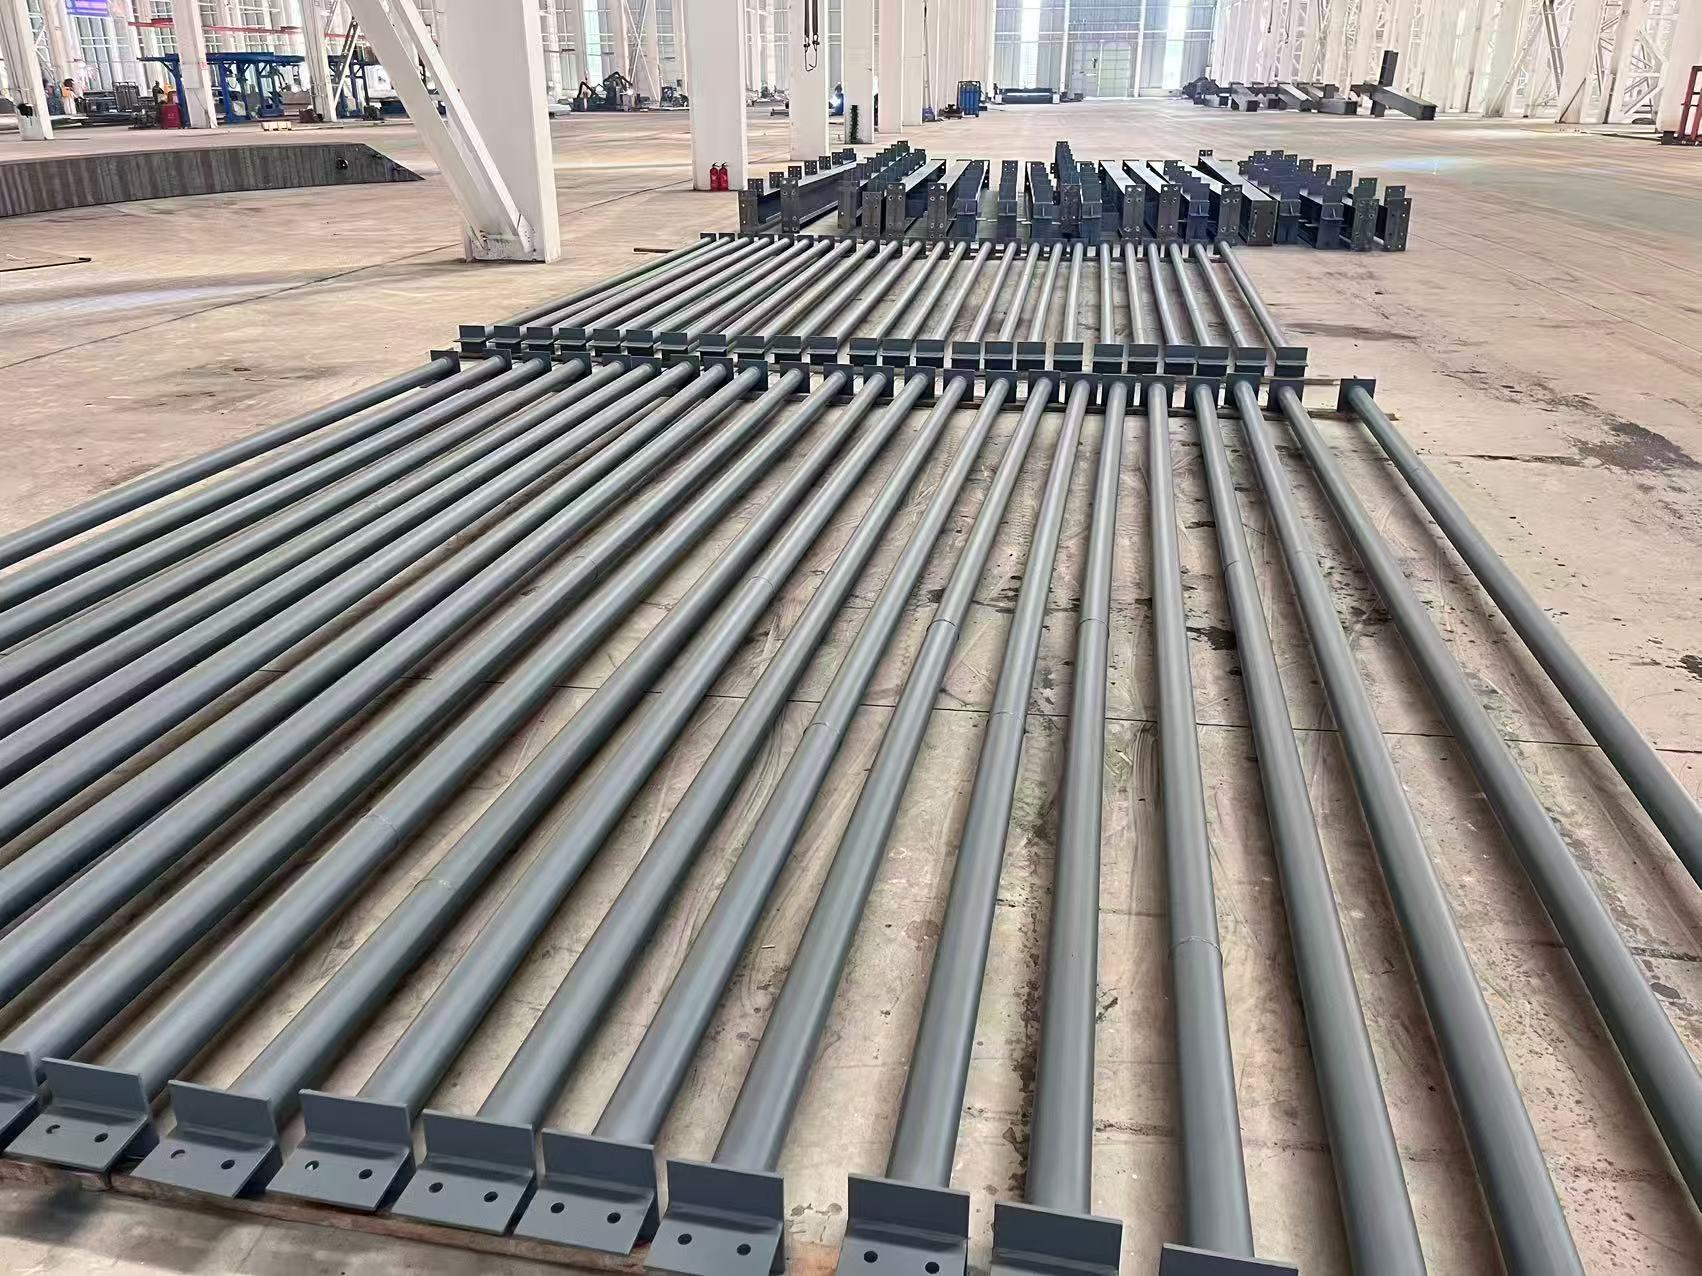
Pipe yards get designed like warehouses: a covered area, a big door, some racks, and a height derived from how many tiers of pipe will be stacked. Almost every one of those buildings ends up with the wrong height, and the reason is that the controlling dimension is not the stack.
It is the lift. The longest joint handled inside the building, lifted near its midpoint by a handler working from one end, decides both the clear height and the bay width. A stack of pipe is a static problem. A joint being swung into a rack is dynamic, and that is the one that hits the roof.
1. The longest joint sets the clear height
A joint of line pipe is long, flexible and lifted from a point near its centre of gravity. When a handler picks it up, both ends sag; when it swings, the ends sweep a radius much larger than the pipe's diameter.
The clearance rule I work to is not "stack height plus a metre". It is: the height of the rack beam, plus the sag of the longest joint at that span, plus the swing clearance, plus a working margin. For a joint in the order of 12 m (40 ft) — the common range for line pipe — the sag at mid-span is small, but the end sweep during a turn is not, and it is what puts a dent in the roof sheet.
The practical output is that a pipe shed wants clear height to the lowest obstruction of roughly 9 to 12 m (30 to 40 ft) depending on the handler and the joint length. That is much taller than the racking needs, and it is the number that gets pushed down when someone compares the building to a warehouse of the same floor area.
2. The lifting radius sets the crane, and the crane sets the bay
The second controlling number is how far the handler has to reach.
A yard served by a gantry or bridge crane can be organised in long bays, because the crane travels to the load. A yard served by a mobile handler needs aisle width for its turning circle and boom at working reach, which usually means a wider bay with fewer racks inside.
The choice changes the building more than it changes the operation. A gantry requires runway beams, columns designed for the horizontal forces, and a structure that tolerates the crane's movement — in effect a workshop, not a shed. A mobile handler requires a strong floor, a wide door, and a clear span that lets it work without hitting the racks.
Deciding this late is expensive, because the two answers produce different foundations, different columns and different roof heights.
3. Racks, cradles and the load that is never uniform
Pipe is stored in cradles, in racks, or in nested stacks, and none of those arrangements loads the structure evenly.
Two things follow. The rack beams have to be designed for the actual pattern — a few heavy points rather than a uniform layer — and the floor has to take the point loads of the rack legs rather than a distributed load. A rack leg on a slab that was designed for a nominal storage load is how slabs get punched.
The other issue is restraint. Pipe stacked in cradles wants to roll, and the usual answer is chocks or a shaped cradle. Both of those need to be decided before the racks are fabricated, because a cradle that is bolted down after the fact ends up as a loose timber wedge that gets kicked out of place.
Where the pipe is coated, the rack contact points also matter: a bare steel rack edge damages a coating in exactly the place that later corrodes. Soft-faced or shaped supports are a detail, and details are what a pipe yard is made of.
4. The end wall that has to open
A pipe shed is defined by its openings more than its walls. Pipe goes in at one end and out at the other, and the joints are long enough that the opening has to be wide and tall.
That produces the most common cladding failure in this type of building. A large opening in a gable end removes the very panel that was doing the bracing, and the structure is left relying on something that was never designed for it. The fix is to design the bracing for the openings rather than the openings around the bracing, and to keep at least one braced bay per side that no door will ever be cut into.
A door of 8 m (26 ft) clear width and 7 m (23 ft) high needs a coil or a set of leaves, and the structure above it has to carry that without deflecting enough to jam the track.
5. Ground: what a loaded handler does to a slab
A pipe yard floor is not a warehouse slab, and treating it like one is the most expensive mistake in the list.
A loaded handler with a joint on the forks presents a high wheel load at a small contact area, and it turns. Turning loads are what delaminate a slab surface, and a yard that is swept by a machine turning all day will show it within a year. The answers are a thicker slab than a warehouse would use, a joint layout that keeps joints out of the turning arcs, and a hard, well-cured surface.
Outside the shed, the same logic applies to the hardstanding: a yard that is compacted gravel will be fine until the wet season, and then the handler will cut ruts that hold water against the pipe.
6. What I want before drawings
- The longest joint, its weight, and how it is handled — gantry, bridge crane, or mobile handler.
- The handler's working reach, turning circle and wheel loads.
- Rack or cradle type, and the pipe diameters and tier counts.
- The door arrangement at both ends, and whether a door will ever be added later.
- Whether coated pipe is stored, and whether anything is stored under cover for a reason other than rain.
- The wind speed to be used, taken from the applicable code at the project site rather than a round number, plus the open-end detail — a long shed with two large openings is a wind tunnel as well as a shelter, and the fixings at the open ends take the load first.
A pipe yard is a handling building. Size it from the lift and the handler, and the stack will fit inside whatever you build. Size it from the stack, and the first lift will tell you what you got wrong.