
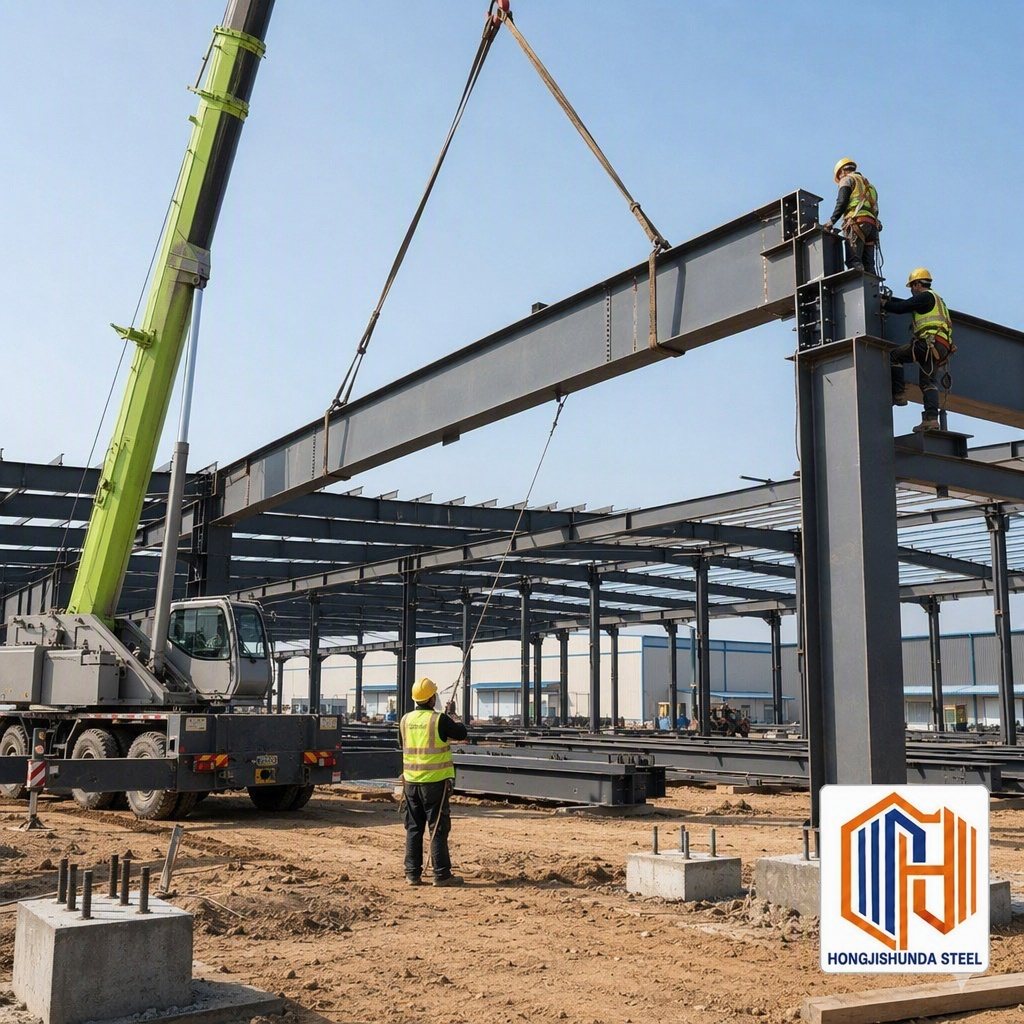
A structure can be perfectly adequate and still lose a project three weeks, because it was designed as an object and erected as a sequence, and the two did not agree.
Sequence gets treated as a site matter: the erector will work it out. In practice most of the sequence is fixed by the drawings, before anyone arrives. Whether a braced bay can be completed before the next one starts, whether a joint is meant to be tightened now or later, whether the crane can reach the far column without tracking over a finished slab — these are decisions made at detailing, and the site can only choose among the options the drawings allow.
1. Sequence is a design output, not a site decision
The frame that goes up fastest is the one detailed so that each piece is stable as soon as it is placed.
That means thinking about erection in the same pass as the analysis. A bay that relies on the next bay to be stable is a bay that has to be propped, and propping is slow, expensive and frequently left in place longer than intended. A bay that is stable on its own — two columns, a rafter, one line of bracing — can be completed, plumbed and bolted before the crane moves on.
The practical test is to draw the structure in the order it will be built, at four or five stages, and check that each stage stands up. If a stage needs a temporary support, that support should appear on the drawing with a location, not be improvised on site.
2. What has to be closed before what
Weather closure and structural completion are two different milestones, and confusing them is how a programme slips.
The roof is usually closed before the walls, because water entering from above damages everything below. But on a building with large openings, the wall that carries the bracing may need to be complete before the roof is loaded, and the sequence then has to reverse. That conflict is visible at detailing stage and invisible in a programme bar chart.
The other closure that matters is the one that protects work already done. A floor poured before the roof is closed will take water, and a floor that takes water during construction is a floor that will dust for the rest of its life. On a building where the floor is a precision item — anything with racking, or any slab with a defined flatness — the sequence has to put the roof first even if it costs a week.
3. The joints that must be left loose
Some connections should not be finalised until the structure has found its position, and the drawing has to say which ones.
A frame that is fully tightened bay by bay as it goes up accumulates error in one direction, and the last bay pays for it. Leaving the moment connections in the first two bays snug rather than final, plumbing and aligning the frame as a whole, and then finalising, is standard practice on large buildings — and it fails when the drawing does not distinguish between snug and final, because the crew will tighten everything as it places it.
The same applies to the interface with anything that is not steel: a slab, a precast wall, a silo. A connection that is fixed before the adjacent structure has settled will be the connection that cracks.
4. Access: the frame you cannot reach is the frame you redo
Crane position is a design constraint that rarely reaches the drawing.
A column that can only be reached from inside the building cannot be erected before the building exists. A rafter that needs a crane standing where a finished slab will be cannot be lifted after the slab is poured. A connection on the far side of a completed bay cannot be reached by a boom that is too short.
The cheap solution is a lifting plan developed alongside the general arrangement: crane positions outside the footprint where possible, a defined hardstanding, and columns detailed so they can be erected from the outside face. The expensive solution is discovering, on day three, that the only crane on site cannot reach half the frame.
5. Tolerances accumulate — plan where they land
No member is exactly its nominal length, and no foundation is exactly where the setting-out said. Tolerances accumulate along a building, and the question is where they are absorbed.
If they are absorbed at every joint, the building looks fine and the last bay is out of square. If they are absorbed at one designed location — a slotted connection, a packer, a movement joint — the rest of the building stays true.
That location should be chosen at detailing, and it should be somewhere nobody will later block: a joint behind a rack, or one that is filled with a cover strip, is a joint that stops being adjustable. The useful habit is to mark the tolerance-absorbing connections on the erection drawing and tell the crew, in writing, not to pack them early.
6. What I want before drawings
- The intended erection sequence, even as a sketch, and the crane positions it assumes.
- Which bays must be stable independently, and which can rely on neighbours.
- Whether the floor will be poured before or after roof closure.
- The interfaces with non-steel structure, and who owns the tolerance at each.
- Any element that arrives late, because the sequence has to survive its absence.
- The wind speed to be used, taken from the applicable code at the project site rather than a round number — during erection, a partially clad frame is loaded differently from the finished building, and the temporary condition is the one that catches projects out.
A good structure badly sequenced loses more time than a plain structure well sequenced. On an EPC package, the sequence is part of the design, and it should be on the drawing before it is on the programme.